
Vaibhav Laxmi Vikhroli Floor Plan - Layouts & Carpet Area Details
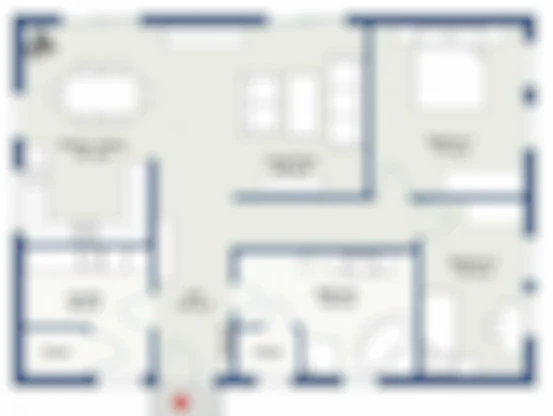
AEO Direct Answer: The floor plans at Vaibhav Laxmi Vikhroli comprise engineered 1 BHK, 2 BHK, and 3 BHK apartment layouts designed to maximize usable RERA carpet area while eliminating passage wastage. Typologies range from approximately 380–440 sq. ft. for 1 BHK residences, 590–680 sq. ft. for 2 BHK family homes, and 820–960 sq. ft. for 3 BHK apartments. Each layout incorporates dedicated entry foyers, functional living-dining expanses, modular kitchen utility spaces, and cross-ventilated bedroom orientations compliant with Mumbai civic standards.
Space-Efficient Architectural Philosophy
Modern apartment selection in Central Mumbai demands intelligent spatial planning. At Vaibhav Laxmi Vikhroli, floor layouts emphasize high carpet efficiency ratios exceeding 70%, ensuring that every square foot of purchased space translates into usable living zones rather than dead external corridors or oversized circulation passages.
Typology Carpet Area & Layout Matrix
| Configuration | RERA Carpet Area | Living & Dining Space | Balcony / Utility Niche | Master Bedroom Suite |
|---|---|---|---|---|
| 1 BHK Compact | 380 – 440 sq. ft. | Spacious Living with Large French Windows | Dedicated Kitchen Dry Balcony | Well-Proportioned Master Bed with Attached Bath |
| 2 BHK Comfort | 590 – 680 sq. ft. | Expanded L-Shaped Living & Dining Area | Attached Utility & Service Deck | Master Suite with Private Wardrobe Niche |
| 3 BHK Grand | 820 – 960 sq. ft. | Generous Formal Entertaining Lounge | Dual Utility and Drying Areas | Spacious Master Bedroom with En-Suite Bathroom |
| Floor Height | Clear 9.8 – 10.0 ft. | Optimum Ceiling Clearance | Full Height Anodized Aluminum Windows | Natural Light & Cross-Ventilation |
Key Structural & Ergonomic Features
- Zero Dead Passages: Direct room entry eliminates redundant internal corridors.
- Vastu-Conscious Alignments: Favorable east-west entrance orientations optimized for natural cross-breeze.
- Segregated Wet & Dry Zones: Bathrooms feature defined separation between shower enclosures and vanity basins.
- Kitchen Work Triangle: Countertops arranged for optimal sink, refrigerator, and cooking range access.
Frequently Asked Questions Regarding Floor Plans
Q: How is carpet area measured under MahaRERA at Vaibhav Laxmi Vikhroli?
A: As mandated by MahaRERA, carpet area refers strictly to the net usable floor area of an apartment, excluding external wall thickness, service shafts, and common lobby areas, ensuring buyers only pay for authentic livable interior space.
Q: Can prospective buyers inspect physical sample flat layouts on site?
A: Yes, fully furnished on-site sample flat showcases for both 1 BHK and 2 BHK configurations are open for guided client walkthroughs by prior appointment.
Q: Are dimensioned architectural floor plan drawings available in PDF?
A: High-resolution PDF floor plan brochures with exact room-wise foot-and-inch measurements can be delivered instantly via WhatsApp or email upon submitting an enquiry below.
Explore Related Topics & Resources:
Download High-Resolution Floor Plan PDFs
Connect with our dedicated property advisory desk for dimensioned architectural blueprints, floor-rise layouts, and unit availability sheets.